
All schools

Zilla Parishad School Talwade

जिल्हा परिषद शाळा, तलवाडे · Shahapur Taluka, Thane

1–7Classes
MarathiMedium
2014–15Year adopted
114Students
The school today
The school today

Zilla Parishad School Talwade is a Marathi-medium school for Classes 1 to 7 in Shahapur Taluka, Thane district, with 114 students. It was adopted for renovation in 2014–15. This is the story of that change, told through photographs taken before, during and after the work.

The colours of this website come from the painted walls you will see at the end.

Where it began

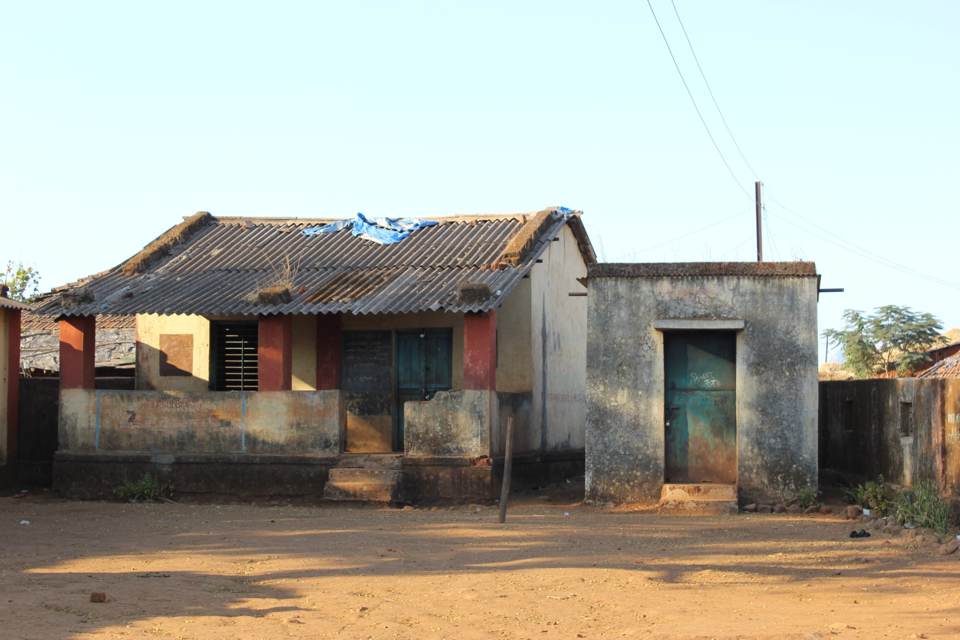
When the work started, the school was in poor repair. Roofs of old corrugated sheet and tile had sagged and split, with moss and dry grass growing along their edges. One classroom had lost most of its roof and stood open to the sky, with only a rusted frame overhead. Blue plastic tarpaulin was spread over another to keep out the rain.

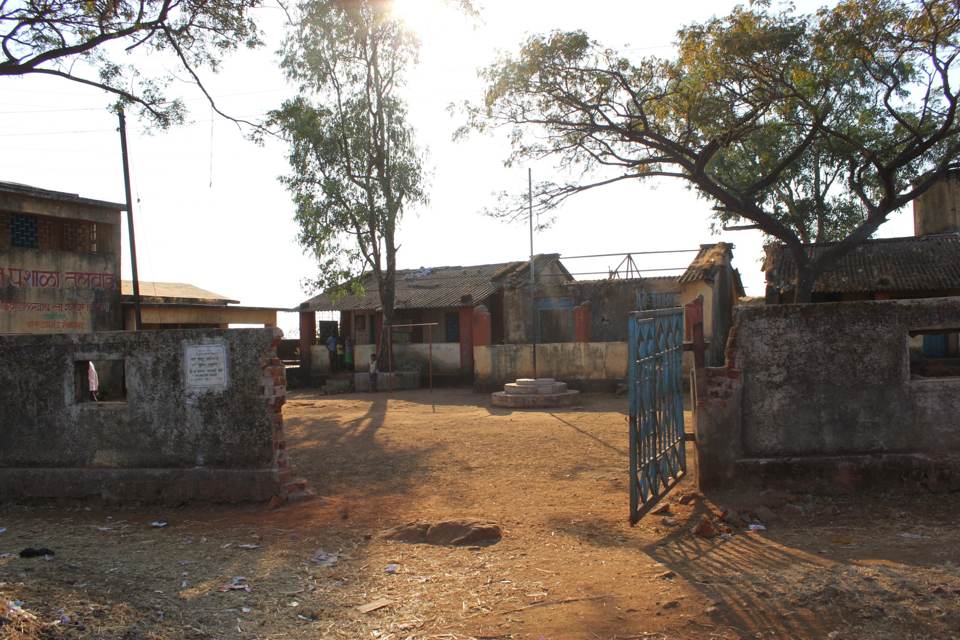
Walls were stained with damp and mould and the plaster was peeling. The red verandah pillars had crumbling tops, and doors were missing panels or hanging loose. The boundary wall had broken down in places, leaving bare brick, and the iron gate stood bent and open to the road.

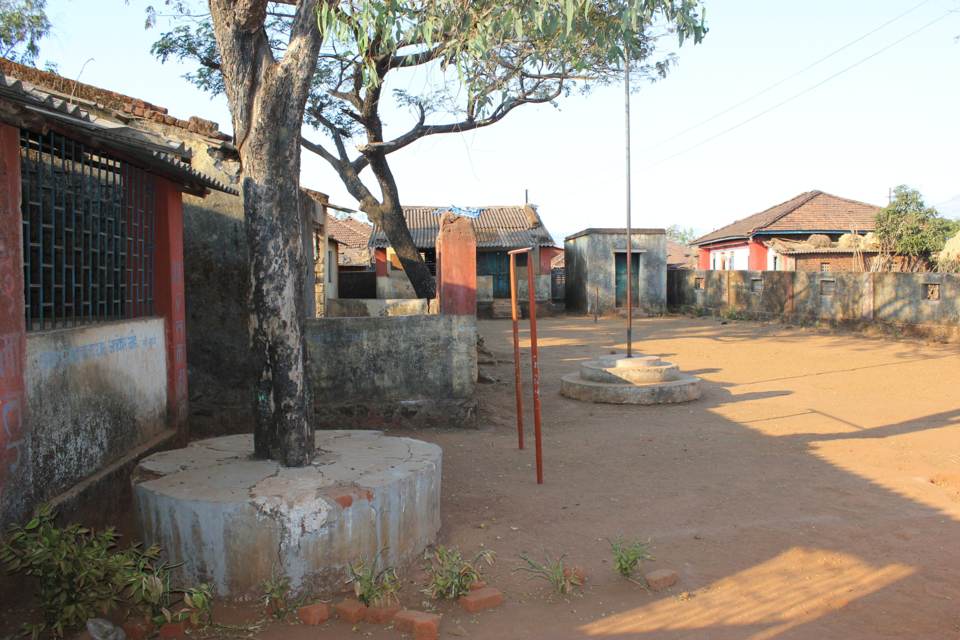
The compound was bare earth with litter scattered across it. A cracked concrete platform circled an old tree, and a flagpole on a stepped base was the only fixture in the yard. There was no shade to sit in and nothing to play on.
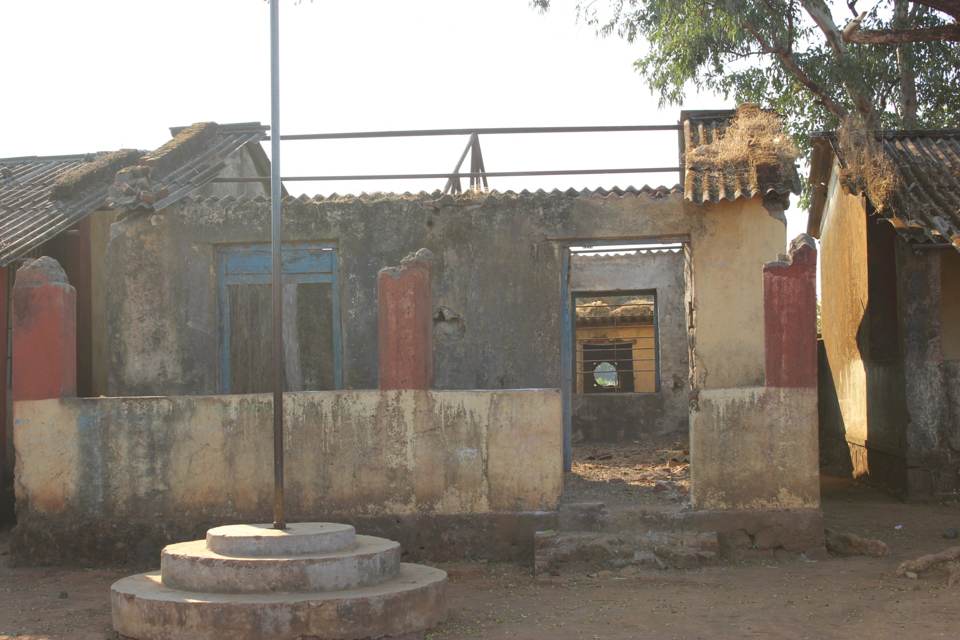
A classroom with its roof open to the sky
The gate and broken boundary wall
The compound: bare earth, a cracked tree platform and a lone flagpole
A tarpaulin patches the roof; the utility room is stained and padlocked

Rebuilding the school

The work began by taking apart what could not be saved. Damaged plaster was chipped back to the brick, broken stretches of the boundary wall were opened up, and rubble was cleared from the yard.

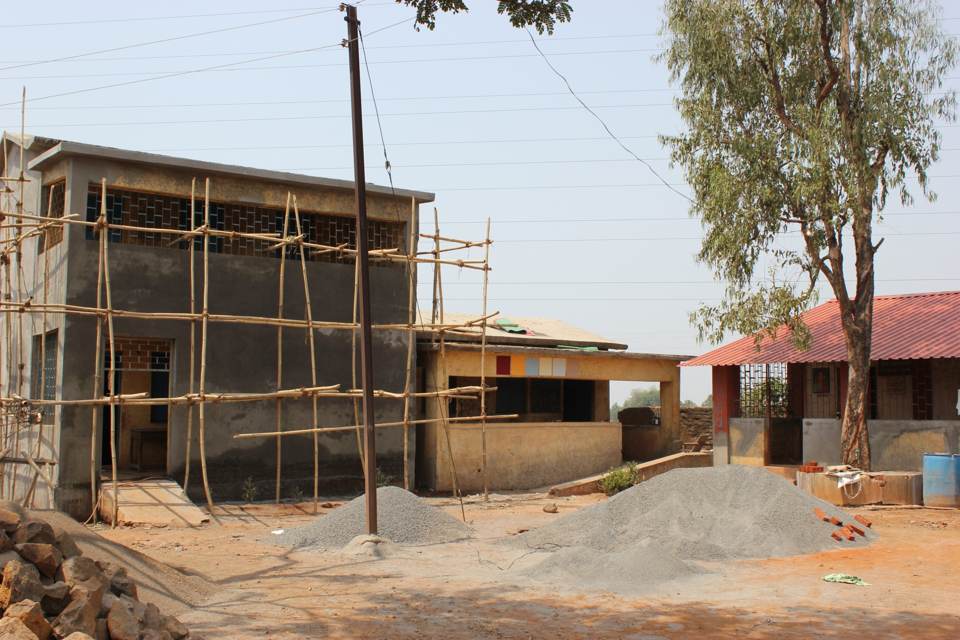
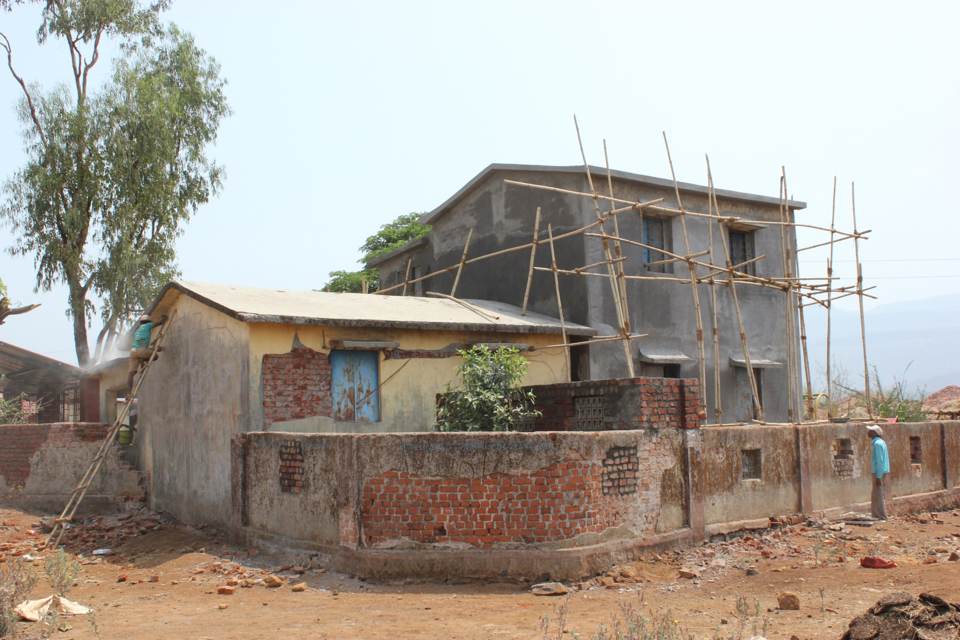
A new two-storey block began to rise at the back of the compound, built in concrete and brick and wrapped in bamboo scaffolding while masons plastered it. Its upper floor has open lattice-brick openings that let in light and air. The heaps of gravel and stone in the yard show how much material came in.

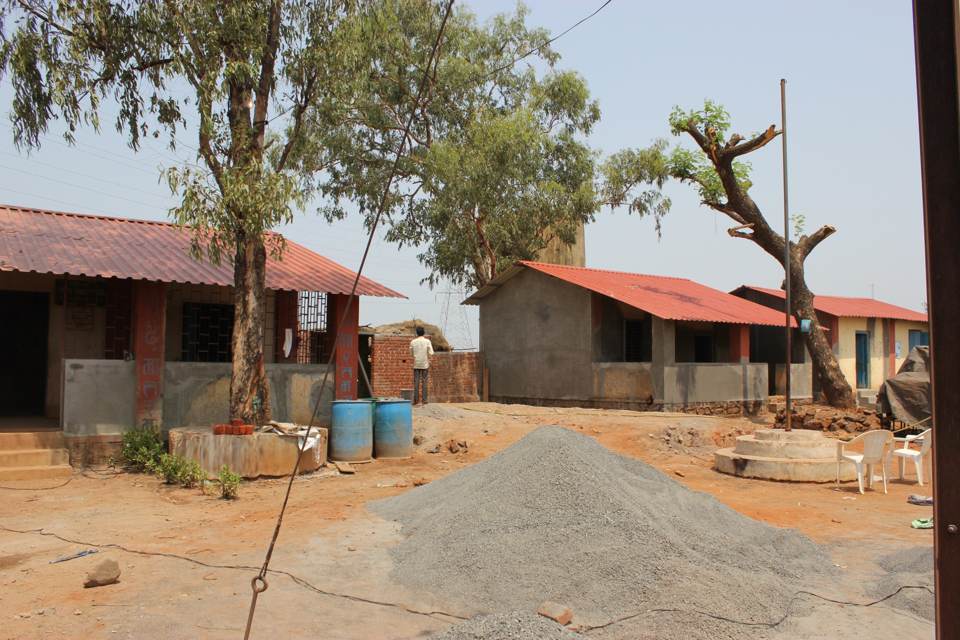
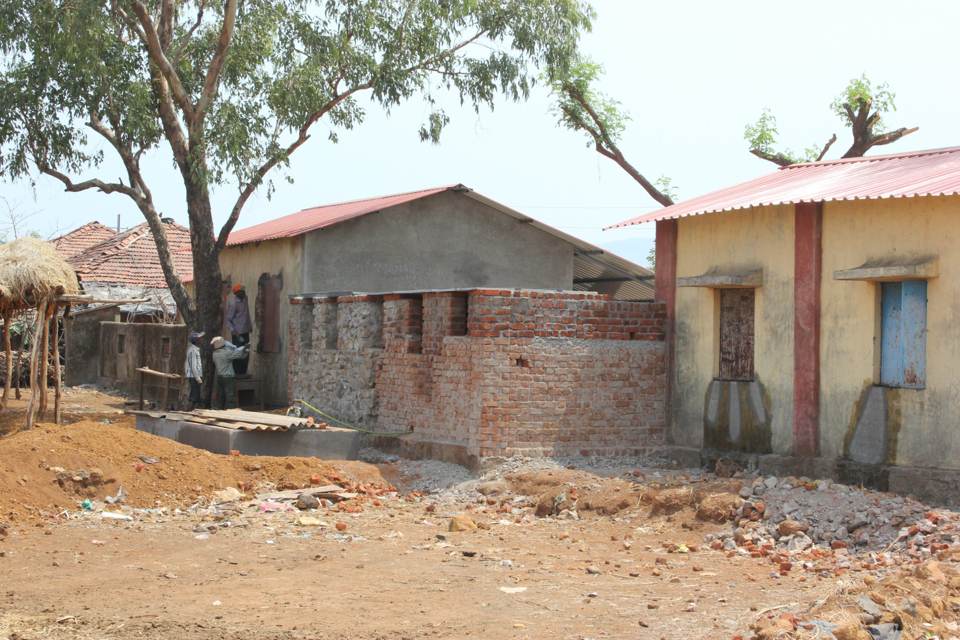
The old classrooms were repaired rather than replaced. Their walls were re-plastered, and each roof was replaced with new red metal sheeting on a steel frame. Another new block went up in brick and stone, with gaps left in its walls for ventilation. A row of colour swatches on a verandah wall shows the palette being chosen before painting began.

Scaffolding on the new block; colour swatches on the verandah wall
New red roofing over the classrooms, with fresh plaster on the walls
Masons repairing the old walls while the new block rises behind
A new brick and stone block takes shape beside an old classroom

Inside the classrooms

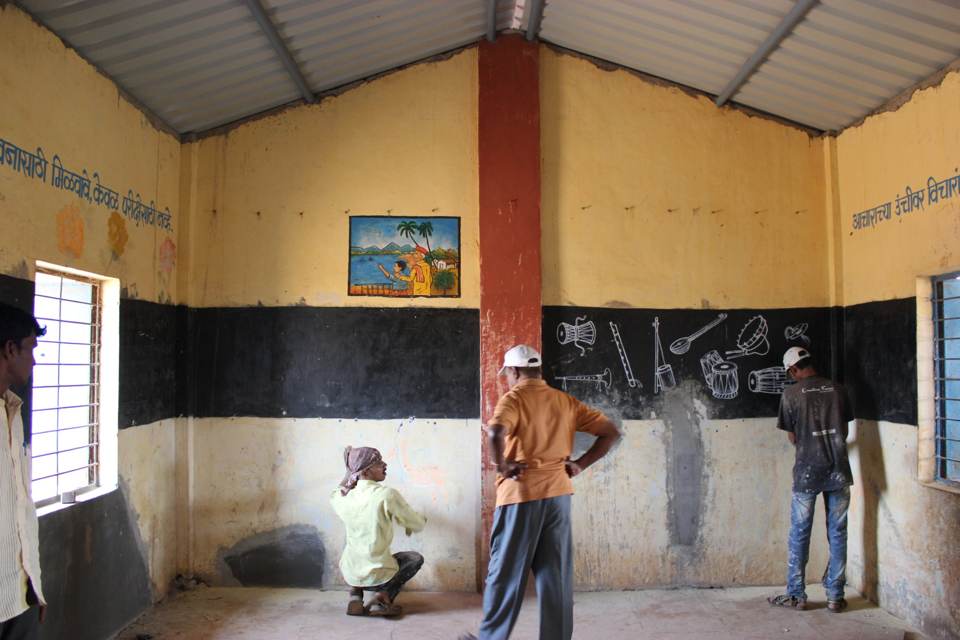
Inside, painters went to work on the walls. The lower band of each wall was painted black to serve as a continuous blackboard, so a whole class can write at once. On it, a painter has drawn musical instruments in white, including drums and a flute. Higher up are Marathi sayings painted in blue and a picture of an older man pointing out a lake and village to a boy. New barred windows let daylight into rooms that now sit under new steel roofs. The classroom floors were also tiled as part of the same work.

Painters finishing the blackboard band and the wall paintings

Toilets and hand-washing

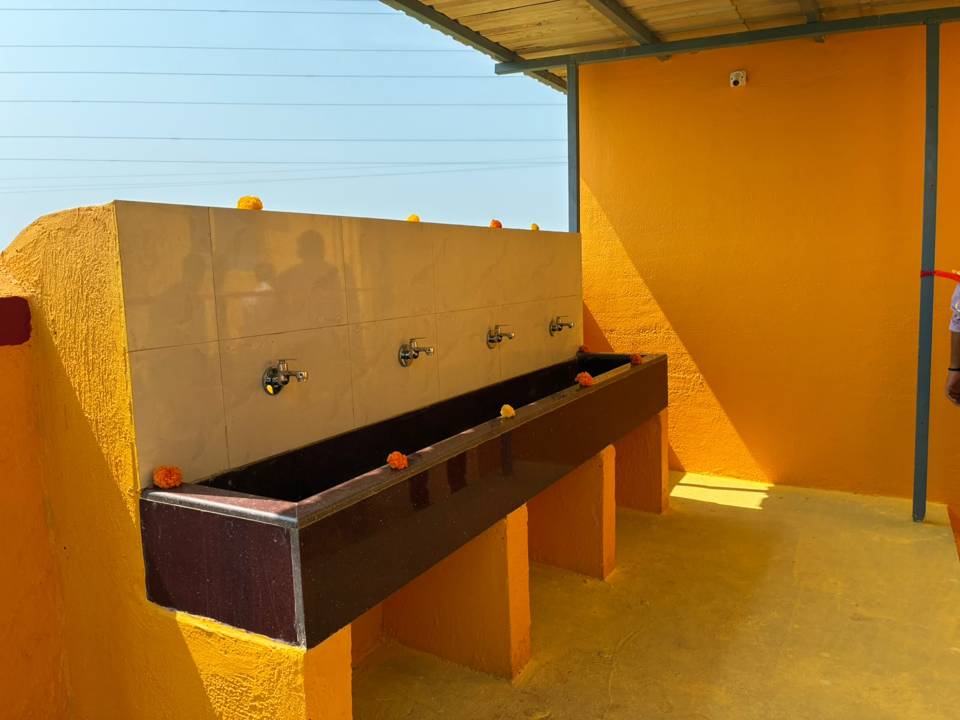
Alongside the buildings, the school’s toilet facilities were improved. New toilet rooms were finished in the same marigold yellow, each with its own door and a roof overhead. Beside them is a long hand-washing trough with four taps set against a tiled wall, so several children can wash their hands at once.

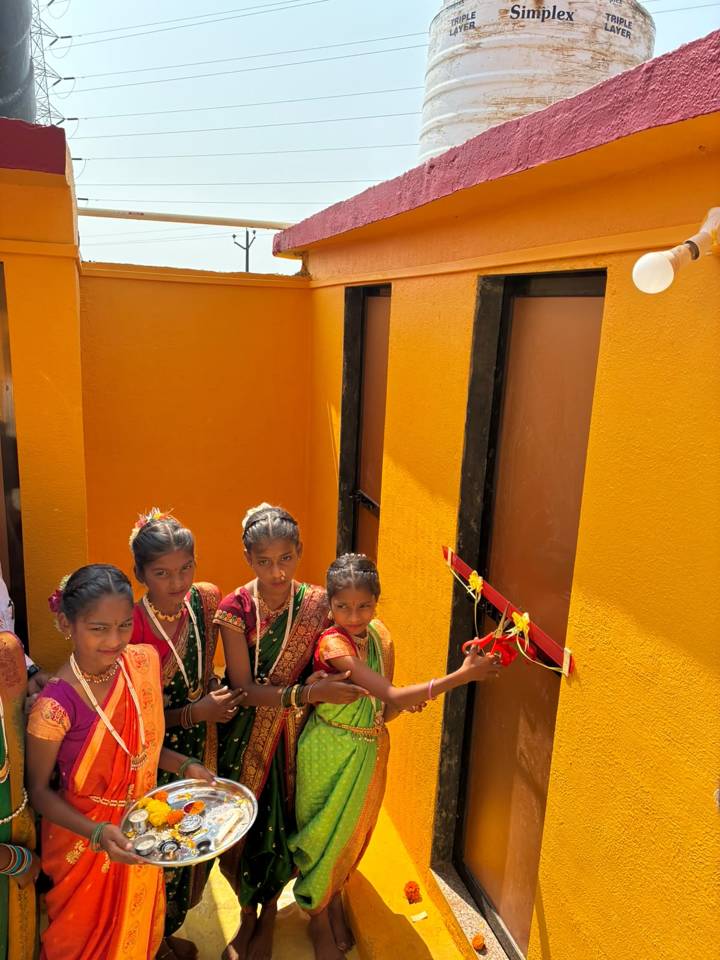
The opening was marked with a small ceremony. Marigold flowers were set along the trough, and girls in traditional dress, one holding a tray of offerings, cut a red ribbon across a toilet door.

Girls in traditional dress cut the ribbon to open the new toilets
The new hand-washing trough with four taps, decorated with marigolds

Today

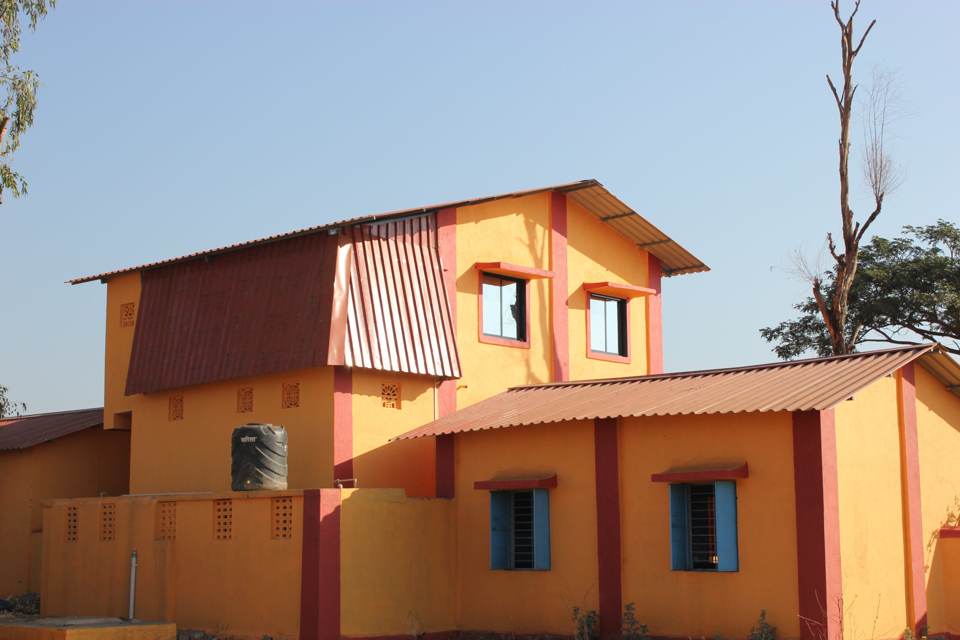
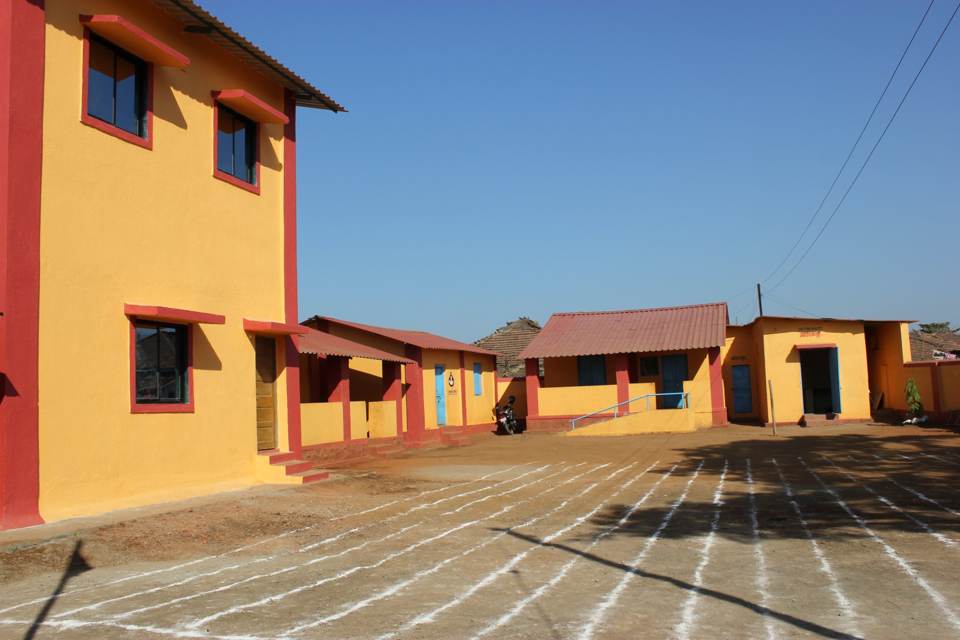
The school now looks very different. Buildings are painted in marigold yellow with red borders, blue doors and shutters, and new sloping roofs. Windows have deep sunshades against sun and rain, and lattice openings along the walls keep rooms airy.

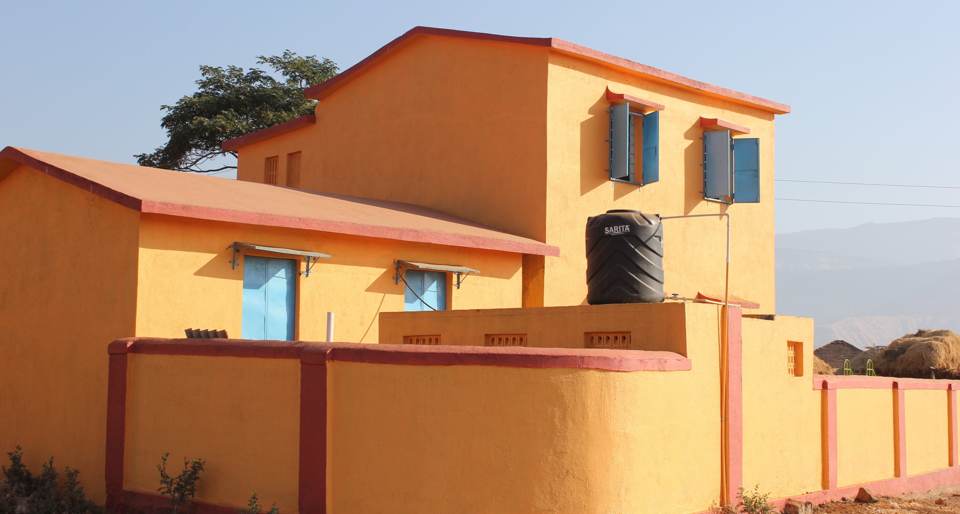
A two-storey classroom block faces a levelled courtyard marked with rows of white lines. A ramp with a blue railing leads up to one classroom verandah. A kitchen room is labelled in Marathi, a water tank sits on a raised wall, and a rebuilt, painted boundary wall closes the compound.

The new block with its windows, lattice openings and roofs
The same corner after painting, with water tank and new boundary wall

What was done

  • Roofs replaced across the classrooms
  • Walls repaired, re-plastered and painted
  • A new two-storey classroom block
  • Another new brick and stone block
  • Blackboard walls and wall paintings inside
  • Boundary wall rebuilt and painted
  • Water tank, access ramp and a levelled courtyard
  • Improved toilets and a four-tap hand-washing trough
  • Tiled classroom floors

Written from the school’s photographs. Add costs, dates and the names of supporters where you have them.